Façades for healthcare buildings need a budget that reflects the full package being bought. This includes external glazing or cladding, design evidence, installation conditions and handover requirements. Your cost plan also has to capture the work needed to design, prove, deliver and hand over the building façade under live healthcare site conditions. Defining that scope clearly at an early stage can help reduce uncertainty around variations, approvals and interface responsibility later in the project.

Understanding the full cost of façade delivery means looking beyond the visible materials and accounting for the design, access, coordination and compliance requirements behind them. Read on as we look at some of the key considerations that can support quantity surveyors need to budget for when commissioning a new building façade.
Define The Package Before The Rate
The Healthcare Premises Cost Guides (HPCGS) provide departmental cost benchmarks based on Health Building Notes and example schedules of accommodation. They encourage early-stage cost planning, but they do not define the façade package for a specific healthcare project. That detail has to come from the building envelope design, procurement route and site constraints.
However, the cost guides do show why façade budgeting cannot be reduced to a single external wall assumption. Their elemental notes include external windows and doors, curtain walling, opening lights, entrance doors and department-specific adjustments. This makes it useful to consider the budget alongside the actual department, entrance strategy, escape provision and extent of glazed area.
A useful early question is: what exactly sits behind the façade allowance?
Set Clearly Defined Package Boundaries
A healthcare façade budget benefits from clearly defined package boundaries, such as:
- Curtain walling might include entrance screens, doors or roof glazing, depending on how the project is procured.
- Rainscreen cladding may depend on who carries secondary framing, membranes, insulation support and fire barrier coordination.
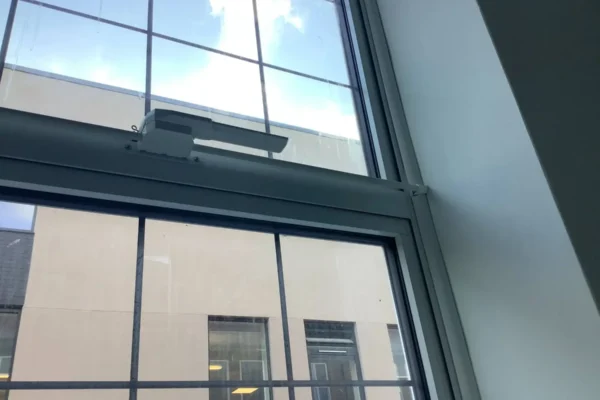
- Window work can also bring local making-good, temporary protection and room-by-room access requirements.
Making these assumptions visible before tenders are compared gives the project team a clearer basis for assessing each return. For example, one bidder may price a broader coordinated package while another prices a narrower supply-and-install scope. The difference may initially appear to be a straightforward cost saving, even though the remaining responsibilities still need to be accounted for elsewhere in the project. This is why the cost of façade packages should be compared on the basis of the full coordinated scope, rather than headline rates alone. Where glazing, SFS, rainscreen cladding and fire stopping interact, bringing appropriate elements into one coordinated package can also help reduce interfaces and provide clearer responsibility for the wider project team.
Consider Installation Conditions Early
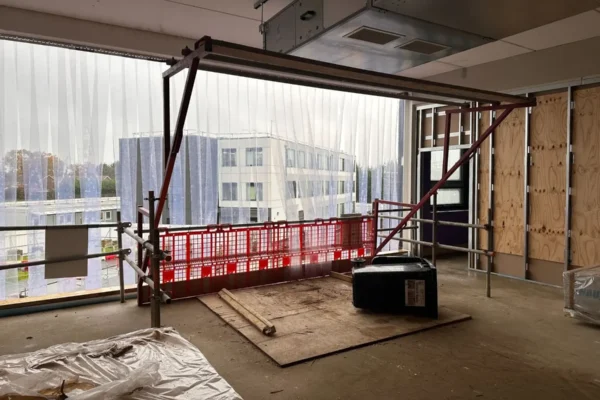
Healthcare sites often change the economics of installation before the façade system itself is considered. On a live medical centre, phased hospital extension or occupied clinical estate, for instance, works access may be shaped by clinical activity, delivery restrictions, lifting positions and the need to keep public or staff routes open. These conditions affect labour productivity, supervision and temporary protection. Alongside considering what façade system is being specified, it can therefore be useful to consider how that façade will reach the building and be installed. If glazing has to be installed around public routes, if deliveries need to arrive in smaller loads, or if access equipment cannot remain in place continuously, those conditions can be reflected within the cost plan from the outset.
Understanding these constraints early gives commercial and delivery teams the opportunity to develop the installation strategy alongside the budget rather than dealing with them once work is underway.
Consider The Evidence And Compliance Deliverables
Healthcare façade work should be supported by documented evidence demonstrating the specified system can meet the project brief. That can include fire strategy interfaces, thermal calculations, weathering details, acoustic requirements, inspection records and O&M information. It is worth considering these design and evidence requirements as part of the package cost because they form part of the route from design intent through to installation, inspection and handover. A tender that prices visible components alone can appear lower than one that includes design coordination and handover evidence. Making those deliverables clear at tender stage helps create a more transparent comparison between bids and reduces uncertainty around what is included within each contractor’s scope.
On projects subject to enhanced Building Safety Act requirements, the importance of traceable design, installation and compliance evidence becomes even greater.
Look beyond the headline façade rate
Good façade cost planning is not simply about increasing contingency. It is about developing a clear understanding of what the project is actually buying. Defined scope, understood interfaces, realistic installation conditions and agreed evidence requirements can all contribute to greater cost certainty before work reaches site.
Early involvement from the façade contractor can also help test buildability, package interfaces, access requirements and compliance deliverables while the project team still has flexibility to refine the scope.
Find Out More
At Advanced Glass, we work with main contractors and project teams to develop coordinated glazing-led façade packages that are technically compliant, commercially clear and practical to deliver. Depending on the project requirements, this can include glazing, curtain walling, windows and doors alongside SFS, rainscreen cladding, fire stopping and other complementary façade elements. Discuss your upcoming facades for healthcare buildings project with Advanced Glass to explore how early coordination can support clearer scope, stronger cost certainty and more predictable delivery.