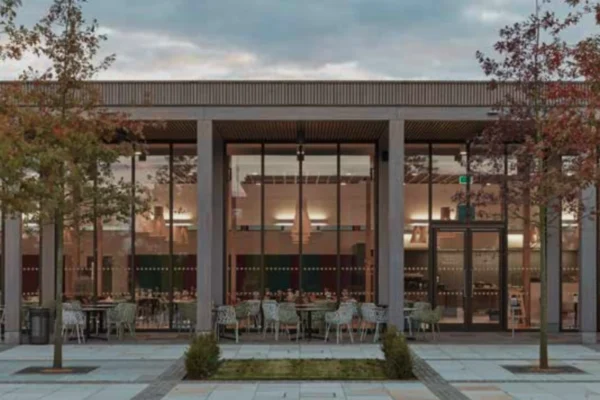
The façade decision that saves money today is not necessarily the one that saves money over the life of a healthcare building. A hospital façade forms an integral part of the estate’s energy profile, internal comfort strategy, cleaning regime and replacement burden. Hospitals and other clinical buildings can remain operational for decades, so repair or replacement work may eventually need to be planned around clinical activity, occupied areas and restricted access.

When comparing façade specification, it can therefore be useful to look beyond the initial supply and installation cost and consider how each decision could affect the building once it is occupied.
1. What will the façade cost to operate, not just to install?
The NHS Net Zero Building Standard provides useful context around the relationship between the building envelope, operational energy and embodied carbon. Glazing ratios, orientation, solar gain, daylight, insulation and overheating are interconnected rather than independent design decisions.
For example, increasing glazing can provide valuable daylight and support the internal environment, but the glass specification, orientation and solar-control strategy can also influence heat gain, glare and cooling demand. Likewise, selecting additional layers of material to improve one performance measure can introduce additional embodied carbon without necessarily creating the best whole-building outcome.
For QS teams, the useful question is therefore not simply “What does this façade option cost?” but “What does it mean for the building over its lifetime?” Looking at capital cost, energy performance, embodied carbon and expected service life together can create a very different comparison between two apparently similar façade solutions.
2. Have you considered how much façade the building is actually creating?
The NHS standard also draws attention to floor-plan geometry, because building shape can increase façade area compared with a simple rectangular benchmark. That has a cost effect before material selection is even considered, as greater external wall area can mean more glazing, more interfaces, more solar exposure, more cleaning area and more future replacement points.
In healthcare projects, this is especially relevant whenever courtyards, wings, plant areas or public entrances create different façade conditions across the same building. A courtyard elevation, ambulance entrance, patient-facing bedroom façade and plant enclosure may each have different glazing, access, acoustic, ventilation or durability requirements. Looking at where the façade is located and what it needs to do can therefore be just as valuable as looking at the material itself.
3. Can it actually be maintained and replaced?
Healthcare estate teams do not maintain every elevation under the same conditions. Glazing above an internal courtyard, panels close to an ambulance route and cladding over a public entrance each create a different access condition. One useful question during specification is therefore: “If this component needs replacing in 15 years, how would we actually do it?”
That can raise practical considerations such as:
- Can an individual glazed unit be changed without disturbing surrounding construction?
- Can a damaged rainscreen panel be removed independently?
- Will replacement require a MEWP, scaffold or specialist lifting equipment?
- Could access temporarily affect an ambulance route, public entrance or occupied clinical room?
- Would work need to take place outside normal operating hours?
A more durable coating, a rainscreen system with practical replacement access or a glazing detail that can be maintained locally may require a higher capital allowance up front. However, the comparison might change if future repairs would require out-of-hours working, temporary protection or specialist access equipment.
For healthcare estates in particular, maintainability should therefore be considered alongside durability. Two façade options with similar initial costs can carry very different maintenance liabilities once the building is operational.
4. Are performance and replacement being considered together?
The NHS standard applies to all relevant new-build and upgrade projects subject to HM Treasury business case approval from the pre-strategic outline business case stage. That places healthcare façade decisions inside a wider carbon and energy framework, particularly where the building envelope influences operational energy usage. There is rarely a single façade characteristic that determines the best whole-life solution. Thermal performance, solar control, daylight, embodied carbon, durability and the ability to repair or replace the system without unnecessary disruption all need to be considered together.
A glazing build-up, for example, might achieve an excellent performance figure but introduce additional weight, carbon or replacement complexity that provides little meaningful benefit to that particular building. Conversely, a slightly higher-performing or more durable solution may offer genuine long-term value where future access will be particularly difficult.
There is rarely a universal answer. The value comes from understanding the consequence of the specification decision across the whole façade strategy.
Looking beyond day one
Whole-life cost does not necessarily mean choosing the most expensive façade specification. It means understanding what is being bought beyond practical completion: how the façade will perform, weather, be cleaned, repaired and eventually replaced while the healthcare facility remains operational.
Those conversations are most valuable while the specification can still be influenced. Early façade coordination allows glazing, curtain walling, cladding, SFS and associated interfaces to be considered together rather than as isolated products. This can help project teams assess capital cost alongside maintenance access, expected service life, replacement strategy and long-term operational disruption before commercial assumptions become fixed.
Discuss Your Lifecycle Costs With Our Team
At Advanced Glass, we work with main contractors, consultants and design teams to review glazing-led façade solutions from both a technical and practical delivery perspective. Our experience across glazing, curtain walling, windows and doors, rainscreen cladding, SFS and complementary façade elements allows us to consider not only how a façade will be installed, but how the different systems and interfaces can work together throughout the building’s life.
If you are developing a healthcare project, discuss your façade specification with Advanced Glass to explore how whole-life cost, maintenance access, replacement planning and installed performance can be considered before commercial assumptions are fixed.