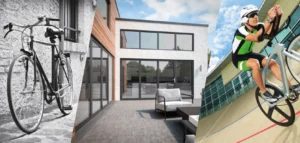
ConceptWall® 50 is a facade and roof system that offers unlimited design freedom and allows maximum transparency. As such, ConceptWall 50 meets all requirements of contemporary architecture. Innovative solutions contribute towards the tendency of big, heavy and thick glass panes. The system supports up to 700 kg in various glass support configurations. Even higher glass weight can be offered in bespoke solutions.
The system is available in several design and glazing variants, like steel beam look, standard pressure plates, structurally glazed and structurally clamped solutions. Specified levels of fire-resistance, burglar proof classes and thermal insulation, down to Uf = 0.56W/ m2K, are provided by different variants.
In addition to that, dedicated opening types can also be seamlessly integrated; a parallel opening window, a top hung window, a hidden vent turn and tilt window, but also an attic window for integration in roof ap- plications of ConceptWall 50. Inward opening windows can be combined with the integrated vertical sun protection screens, a co-development with the specialists at Renson.
The ConceptWall 50 stands for an extensive range of profiles, gaskets, accessories and tools. It is specially developed for easy fabrication and installation.
The extensive range of CW 50 profiles meets all requirements of contemporary architecture. With regard to the thermal performance, the system offers solutions in different levels, allowing the use of triple glazing and making the system even applicable for passive house or low energy buildings.
Opening elements with impressive performances and looks can be seamlessly integrated into the façade.
Available opening types:
Outward opening

glazed variants, can be combined with all ConceptWall 50 variants and feature an improved production ease and speed.
They are available in 2 variants – Top Hung or THW (1.) and Parallel Opening or POW (2.) – both available with glazing bead, structural glazed and structural glazed stepped versions – can be motorized by chain drive. The reduced operating forces also allows a smooth manual operation with a large choice of handles. The opening can be restricted to suit local needs and regulations such as fall protection and Smoke & Heat Exhaust Ventilation Systems.
Although the THW is more commonly known and used and has its advantages (e.g. manually operated elements can be wider), the concept of a POW allows an ultimate airflow for small or tall windows. 
The glass roof Attic Window (3.) variant has been fully reviewed to meet today’s standards to provide a perfect water tight and high
insulating solution for outward opening elements in inclined to nearly horizontal glass roofs. Different glazing options are available:
either a cost efficient glazing bead version for standard glass, or a more aesthetic version with stepped glass. Both glass variants can
be combined to create a zero water threshold on the bottom side to allow inclinations down to 5°. The superior High Insulation variant assures an increased insulation by using additional gaskets and smart insulation strips including low-e foil. 
Inward opening

Integrated sun protection screens (co-development with Renson) are available in combination with the inward opening windows, as well as fixed facades.
Integration of Reynaers Aluminium window and door systems
Several aesthetical connection profiles allow a concealed integration of other Reynaers Aluminium window and door systems.
CW 50-HI is certified by the German notified body ift Rosenheim for passive house applications. This certification requires an overall insulation value of max. 0.7 W/m2K using glass with Ug 0.7 W/m2K and a panel with Up of 0.25 W/m2K. With the CW 50-HI profiles, the curtain wall system achieved the overall insulation value of 0.66 W/m2K.


ConceptWall® 50 PDF
Send download link to: